 Send Your Project
Menu

SHLED · FACADE LIGHTING SOLUTIONS
Facade Lighting Solutions for Buildings & Landmarks
Media Facades · Architectural Facade Lighting · Control & System Engineering
SHLED engineers complete facade lighting systems—from media facade and architectural lighting hardware to power distribution, control architecture, testing and commissioning support.
Core facade solutions
One facade. One engineered system.
SHLED organizes lighting, media, control and project engineering around the architecture—not around a product catalog.
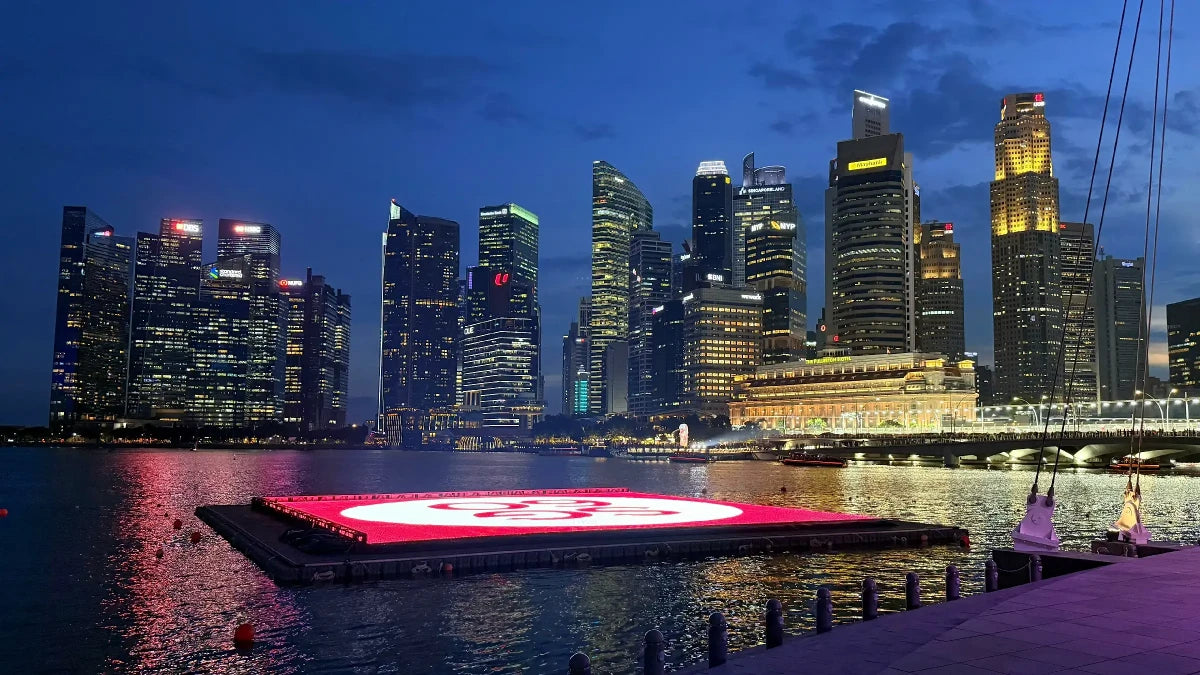
Media Facade Systems
Flexible LED mesh, transparent media surfaces and pixel facade systems for buildings and special installations.
Explore Media Facade →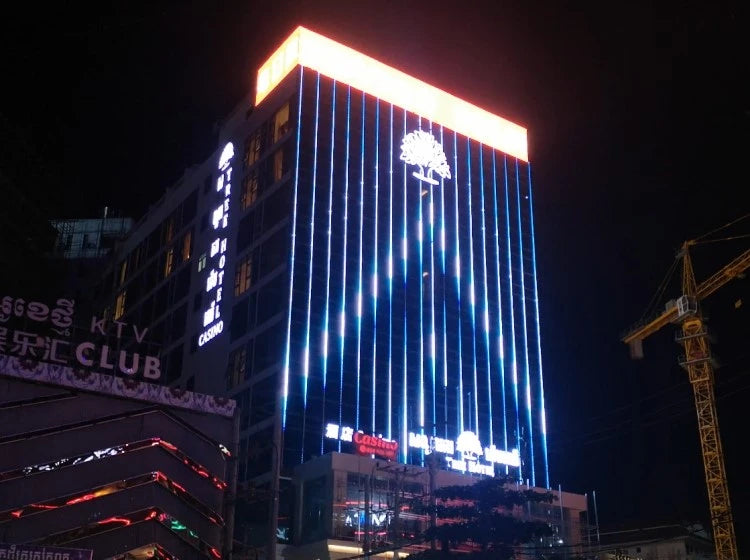
Architectural Facade Lighting
Pixel, linear and wall-washing systems engineered around optics, mounting, power distribution and control.
Explore Facade Lighting →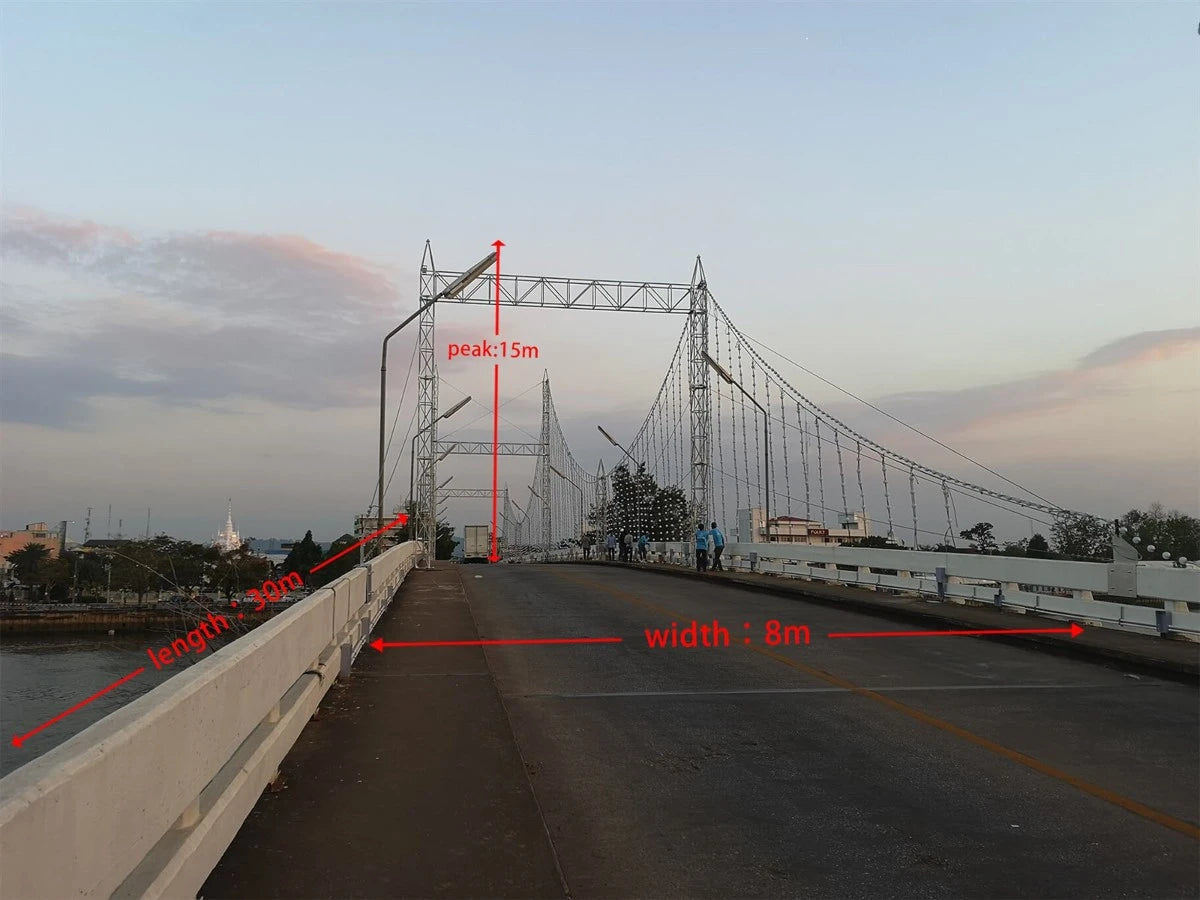
Landmark & Custom Systems
Complex systems for bridges, Ferris wheels, spheres, venues and irregular architectural structures.
Explore Custom Systems →Complete system architecture
More than the fixture.
Stable facade lighting comes from the architecture, power, control, programming and installation working as one system.
Explore SHLED control & system architecture →Mesh, pixel, linear, wall washer and custom structures.
Voltage architecture, zones, cable length and branch protection.
DMX512, SPI, Art-Net, centralized or distributed control.
Pixel mapping, synchronization, scheduling and remote management.
Drawings, addressing, site support, testing and handover.
Selected project evidence
Real facades. Real constraints. Real engineering.
Selected references show how system decisions respond to real facade, environmental and installation constraints.
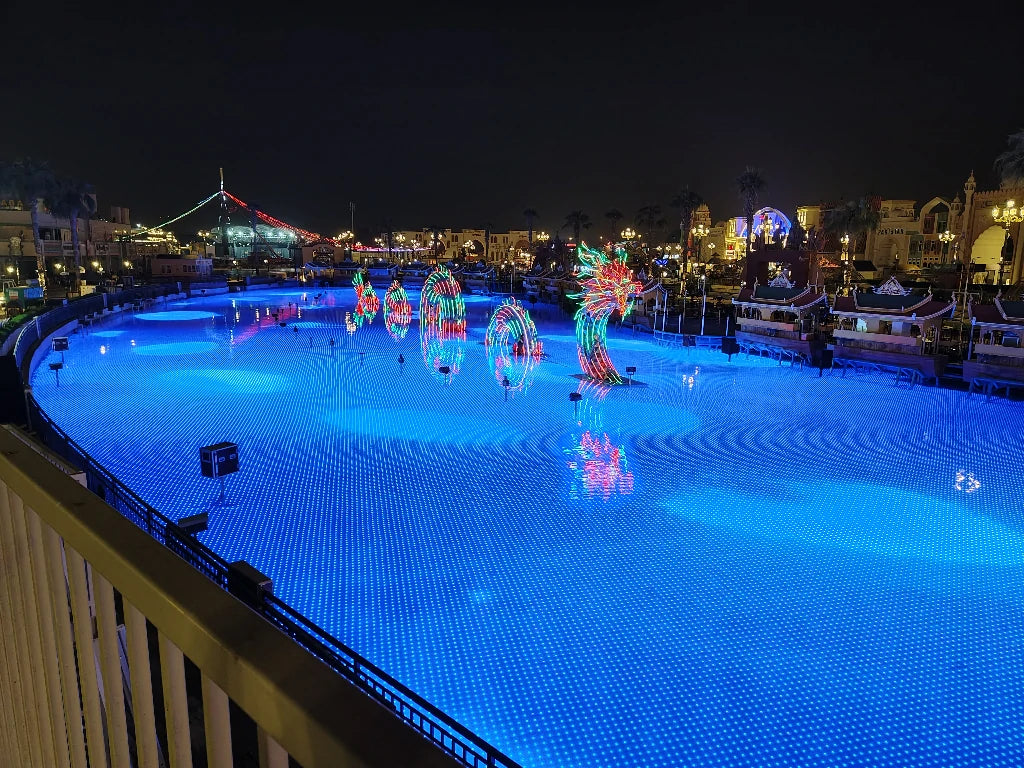
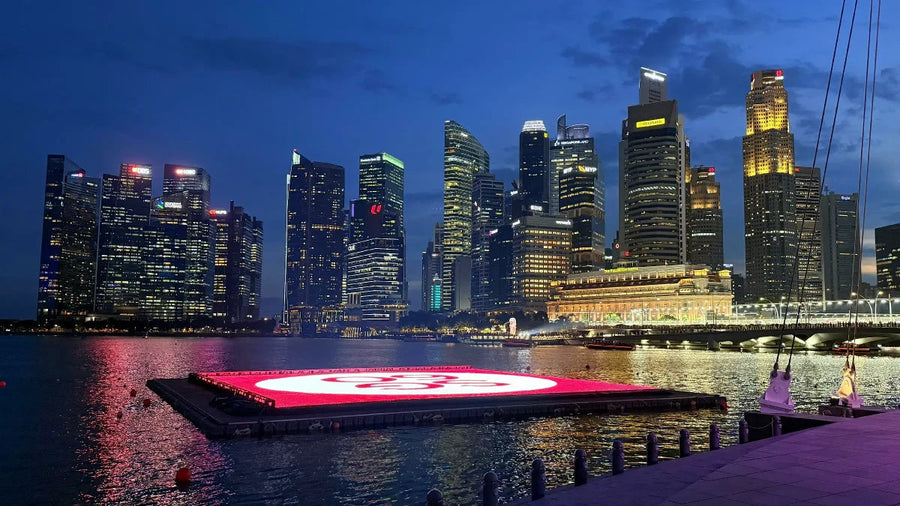
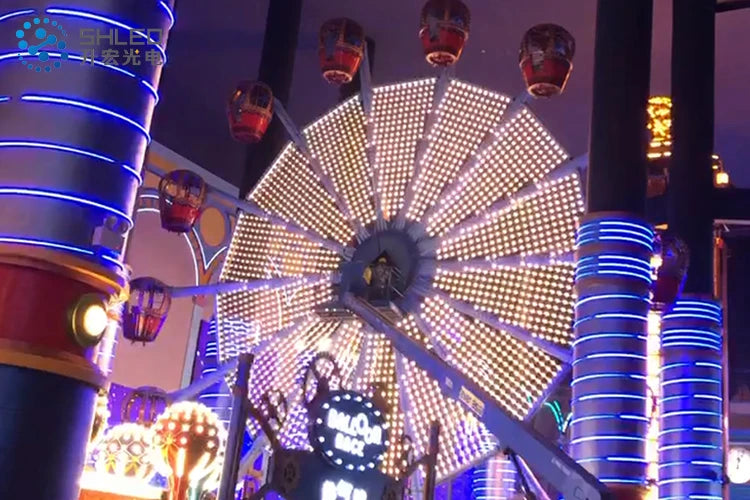
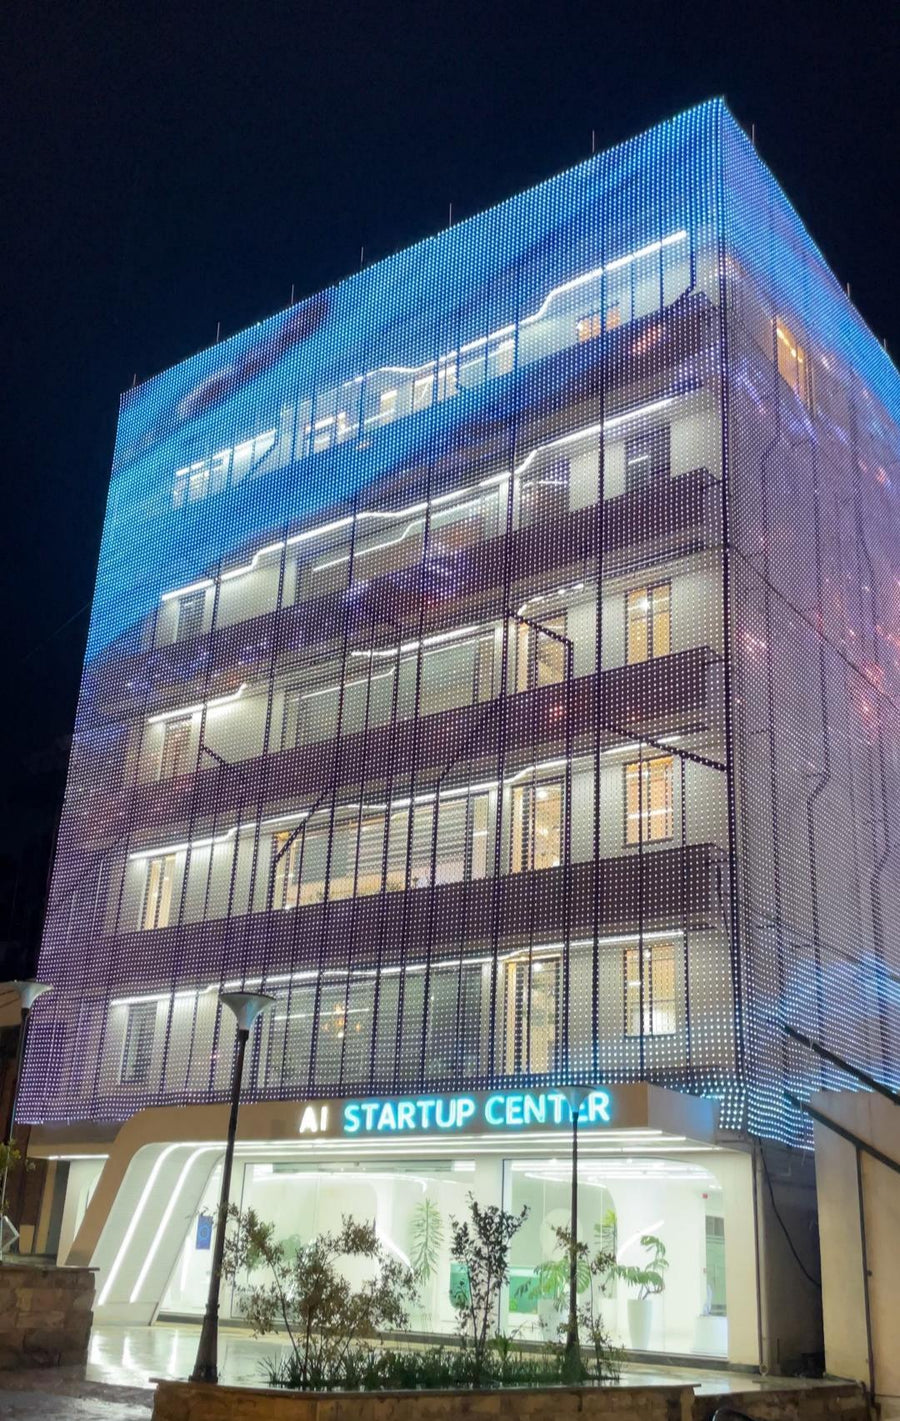
Occupied-Building Media Facade Retrofit
1,170 m² · P100 · 80% transparency
View Project Center →Built for project teams
For teams responsible for project outcomes.
SHLED works with the design, contracting, integration and ownership teams that need one system to move from drawing to delivery.
Lighting Designers & Consultants
System selection, mock-ups, technical data, control concepts and specification support.
Facade & Lighting Contractors
Installation drawings, power calculation, wiring, controls and delivery coordination.
LED / AV System Integrators
Media control, pixel mapping, synchronization, network and system integration.
Developers & Project Owners
Concept review, budget direction, manufacturing, testing and commissioning support.
Project delivery
From facade drawing to commissioned system.
Project Review
Facade, viewing conditions, environment and project objectives.
System Engineering
Product, spacing, optics, power, control and installation architecture.
Mock-up & Validation
Prototype, visual review, waterproofing and reliability checks.
Manufacturing & QA
Production, testing, aging, segmentation and global delivery.
Commissioning
Addressing, mapping, synchronization, tuning and project handover.

Why SHLED
Engineering depth behind facade lighting solutions.
Product engineering, manufacturing, testing and project support are connected so each system can be designed around the real facade.
Facade Engineering
Pixel layouts, optics, cable strategy, power zones and installation interfaces.
Control Technology
DMX512, SPI, Art-Net, centralized control boxes and synchronized multi-system operation.
Custom Product Engineering
Housing, cable, connector, spacing, optics and mounting adapted to the project.
Manufacturing
SMT, wire processing, assembly, dispensing, testing and project-level QA.
Testing & Compliance
Temperature, waterproof, UV, corrosion, mechanical and certification evidence.
Project Support
Technical documentation, installation guidance, commissioning and after-sales support.
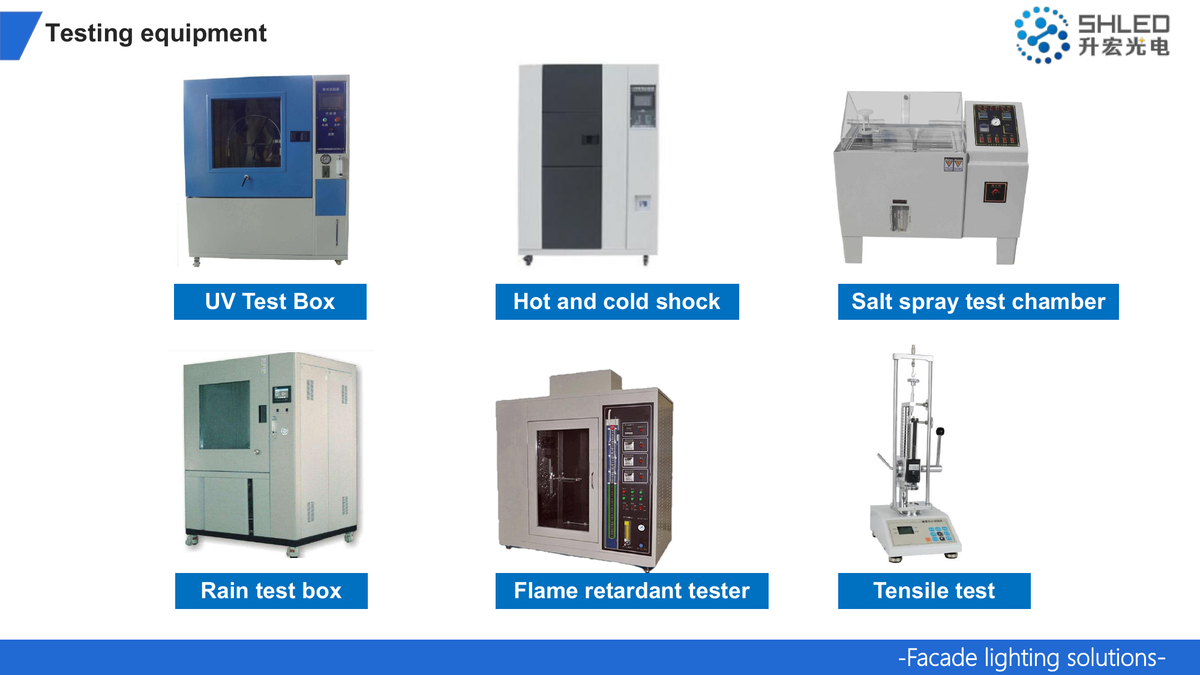
Environmental testing and project validation capability.
View manufacturing, testing & compliance →Engineering resources
Useful before specification and RFQ.
Start your project
Send the facade. Start with the system.
Share the project location, facade dimensions, rendering, drawing or BOQ. SHLED can review the application and define the product, spacing, power, control and installation direction for the next stage.
Open Project Review Form- Facade width and height
- Viewing distance and content goal
- Project city / country
- Outdoor, coastal, water or special environment
- Drawing, rendering, CAD/PDF or BOQ link
- Project stage and target timeline